RAPID CONSTRUCTION - STEEL STRUCTURAL BUILDINGS
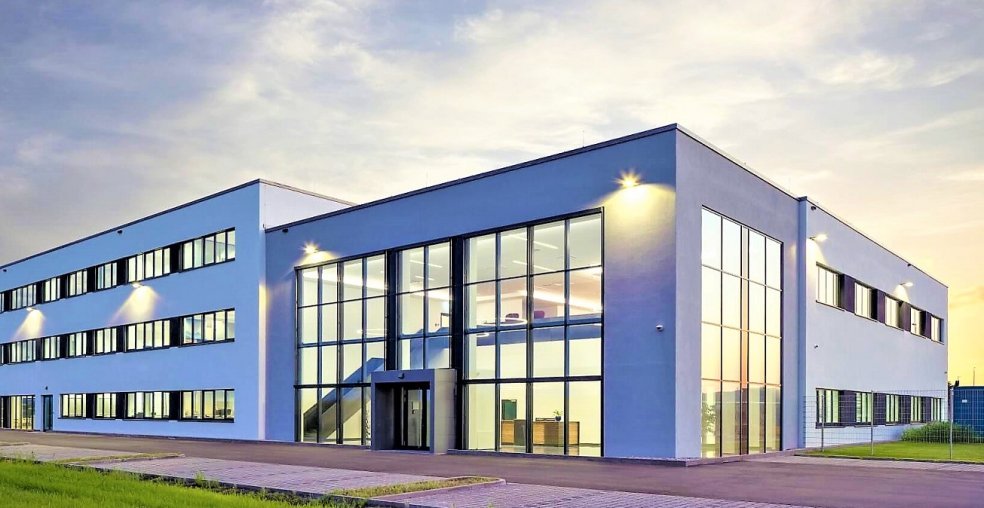
Prefab steel structures are a revolutionary concept for rapid construction, from an ordinary garage to huge industrial workshops. This method is a real alternative to traditional concrete and wooden technologies, thanks to its speed, versatility, durability and economy
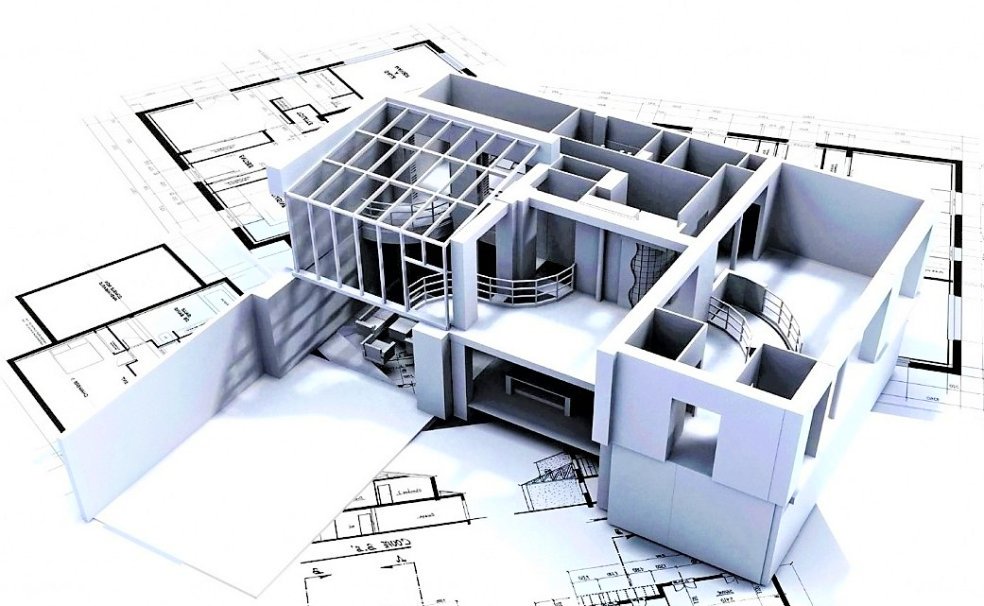
In prefabricated steel structures, the architectural and technical design is formed by a detailed study of the site of the object and the design of the building to be built. The overall design is then broken down into several parts, and the skeletal structure of the building is designed separately to produce steel parts and beams. This is followed by the production process of all components and other peripheral structural parts. After that - transportation and installation on the construction site.
Advantages of prefabricated steel structures
Due to the use of structural steel, prefab buildings have many advantages over traditional construction methods.
Speed and economy. The steel structural parts of the building are developed using computer simulation, which provides, in addition to speed, high dimensional accuracy. Construction components are manufactured under strict supervision in factory conditions on high-tech vests, which minimizes the cost of manual labor (the most expensive option of any project), and also almost eliminates the possibility of human error. Since the manufactured building (at any convenient time) can be transported to the construction site simultaneously or in parts, transportation costs are also reduced. Computer-aided design, factory manufacturing, convenient logistics and rapid assembly of the building significantly accelerate (shortening weeks) the speed of construction and reduce the material load.
Durability and reliability. Durability is very important for these types of structures, so the latest engineering-mathematical software complex is used for calculations. In particular, the amplitude of working loads for snow, wind speed (depending on the region) and other aggressive factors are calculated in accordance with international standards of safe construction.
Flexible configuration and adaptability. Steel frame systems have a flexible configuration and can accommodate a variety of layouts. In the future, the steel sections can be reformatted to create new functional spaces according to other requirements or even to change the purpose. They can also be dismantled and moved, thereby preserving the active value of the building. If the load requirements increase, the structural steel members can be easily strengthened individually or additional members can be introduced.
Light weight. Steel structures weigh less than half of an equivalent concrete structure, which saves significant costs on the foundation and supporting podium in multifunctional buildings, and also increases resistance to seismic loads.
Quality and safety. Off-site fabrication of structural parts improves quality through factory-controlled production and reduces dependence on suppliers, such as in traditional construction, and weather conditions. Working in a controlled manufacturing environment is significantly safer than working on site. The use of pre-fabricated fragments reduces the labor time on the site for prefab construction by up to 75%, thereby significantly contributing to overall safety.
Exterior and interior design. The metallurgical industry has made significant progress in creating a variety of textures, colors and shapes that allow you to get the desired exterior and interior look. Metal parts and wall panels can be matched to look similar to other materials. Using different paints and other materials, you can get a different texture. Everything depends on the imagination of the customer.
Environmental friendliness. Many of the intrinsic properties of using steel in construction have significant environmental benefits. The steel structure is 100% recyclable. Speed of construction and reduction of site destruction also provides environmental benefits.
Complex solution of construction tasks
Based on your individual requirements and required dimensions, our experienced engineers from the Novasvit company will plan your building. After specifying the roof and wall systems, we make drawings of metal structures and transfer them to production. Individual steel components are delivered to the construction site directly from production. Installation is carried out by employees of the Novasvit company at the construction site.